
 EN
EN
 English
 Español
 عربى
عربى 中文简体
中文简体

-
+86-13616168066

TEL:
-
+86-510-86525168

Fax:
-
No.8 North Huanzhen Road, Mazhen,Xuxiake Town,Jiangyin City,Jiangsu Province,China

Address:
Feel Free To Contact Us :
-
+86-13616168066
-
-

Oct. 15, 2026
Industry News
Bathroom Vinyl Flooring: Which Core, Slip Rating and Pattern to Choose
Content
A five-square-metre bathroom floor carries around 120 kg of ceramic tile, adhesive and grout. Swap it for a 6 mm rigid-core vinyl plank and the same floor weighs closer to 45 kg, at a finished height you can check with a ruler. Floor loading, door clearance and days out of action are the three reasons vinyl has become a first-choice bathroom specification rather than a budget stand-in.
Why Vinyl Flooring Works in a Bathroom
Rigid-core vinyl is waterproof through its whole thickness, not just at the surface. The core is a limestone and polymer composite with no wood fibre in it, so a splash, a wet towel or a dripping shower door leaves water sitting on the plank instead of soaking into it. That is a structural property rather than a coating, and it is why the same material is specified in kitchens, utility rooms and commercial washrooms.
Two quieter advantages matter just as much in a small room. Vinyl conducts heat far more slowly than ceramic, so bare feet meet a surface close to room temperature in February. And because the planks click together into a floating layer, the floor absorbs the small movements of a timber joist floor instead of cracking the way a bonded tile bed would.
Bathroom vinyl flooring, in practical terms: a fully waterproof rigid-core plank or tile, usually SPC, EPC or ABA, clicked together as a floating floor over a flat, dry subfloor, with the perimeter and every penetration sealed in flexible silicone instead of grout.
100%of the core thickness is waterproof, not only the wear surface
0.3-0.55 mmtypical wear layer range for residential wet areas
R10slip resistance worth aiming for beside a shower
5-8 mmthe plank thickness most bathrooms are specified in
Colour and format work as hard as the material. In a windowless three-square-metre bathroom, light grey and whitewashed planks reflect more daylight than a dark slate effect, and a plank run lengthwise pulls the eye along the longest wall.
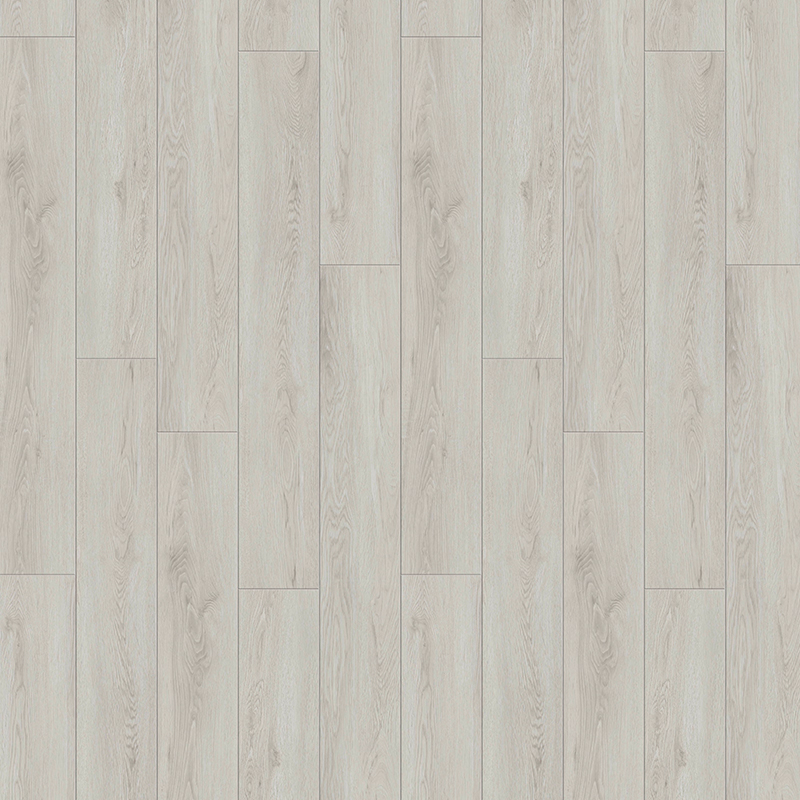
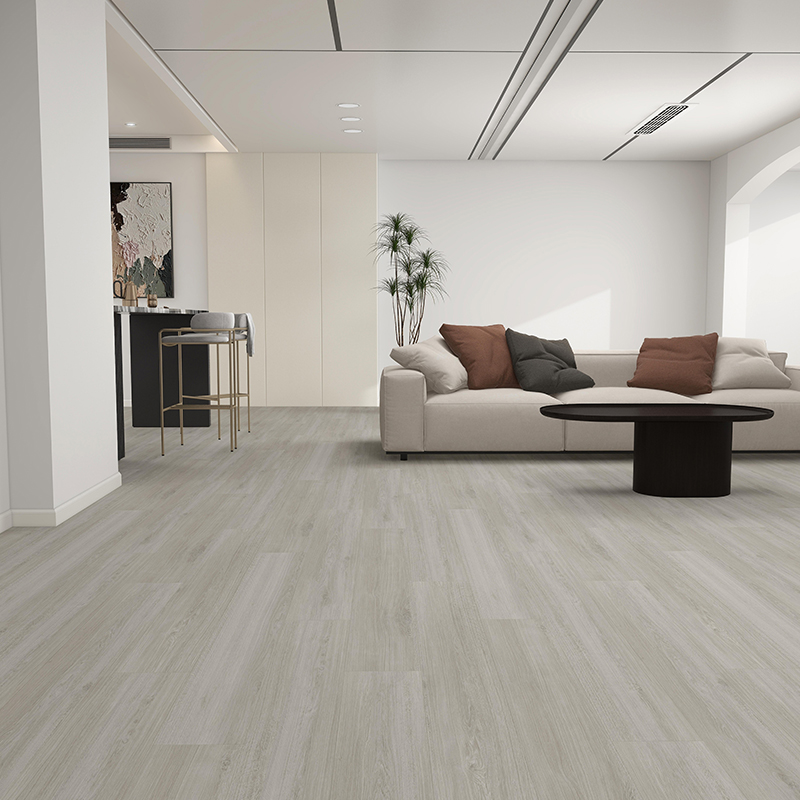 Light Grey Wood Pattern SPC Click Vinyl Plank FlooringLight grey wood-look SPC click vinyl with matte UV coating and Valinge click profile; its pale tone can help small bathrooms feel brighter.View Product →
One boundary is worth stating plainly. Vinyl is a floor finish, not a wet-room system. A level-access shower still needs a graded tray or a tanked membrane underneath it, and no plank belongs on a screed that is still curing.
Which Rigid-Core Vinyl Belongs in a Bathroom
Any of the rigid-core families will survive a bathroom. The decision comes down to floor loading, how warm the floor feels in winter, and how flat the existing subfloor already is.
| Family | Core and rigidity | Water behaviour | Best fit in a bathroom |
| SPC | Limestone-filled rigid core, dense and stiff, about 9 kg per square metre at 5 mm | Waterproof core, tight click joint | Main family bathroom, ground-floor wet room |
| EPC | Polymer composite, lighter and warmer underfoot, about 6 kg per square metre | Waterproof core, less stiff, so flatness matters more | Renovations, upstairs bathrooms, timber joist floors |
| ABA | Multi-layer co-extruded core with no formaldehyde in the construction | Waterproof core, stable as the room heats and cools | Family bathrooms where indoor air quality decides the purchase |
| Ultra-Quiet | Rigid core with an attached acoustic backing | Waterproof core, adds 1-2 mm to the build-up height | Bathrooms sharing a wall or floor with a bedroom |
On a timber joist floor, the lighter EPC plank reduces dead load and is easier to handle in a tight room. Next to a bedroom, the acoustic backing on an Ultra-Quiet plank cuts impact noise at the source rather than in the room next door. Where indoor air quality decides the purchase, the formaldehyde-free ABA construction is the version to specify.
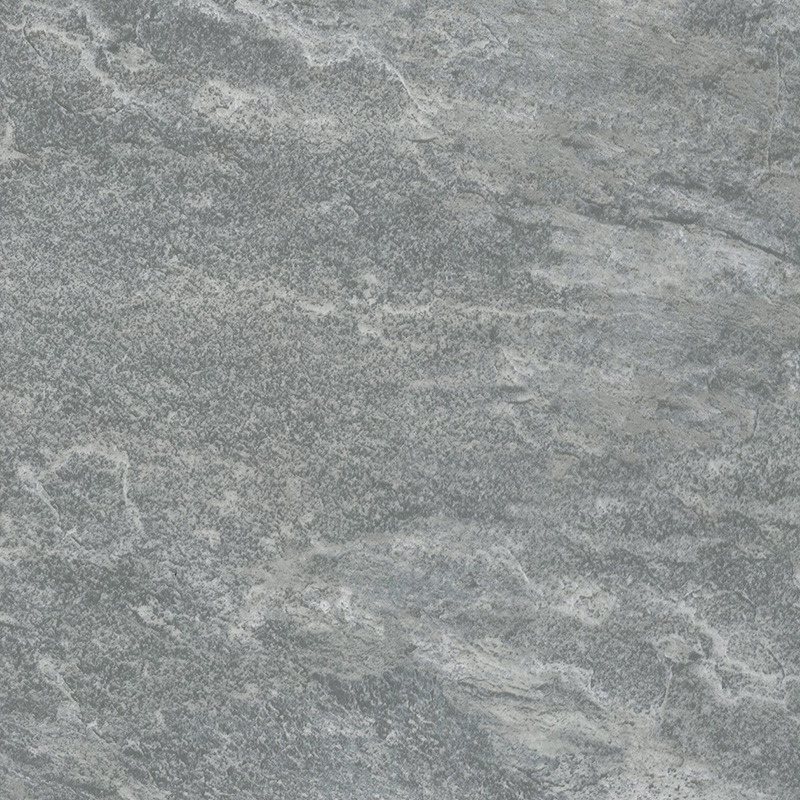 Custom Gray Slate-Style EPC Click Vinyl Plank FlooringGray slate-style EPC click vinyl with UV coating and Valinge click profile, suited to residential and commercial interiors including living rooms and kitchens.View Product →
Subfloor, Seams and Thresholds: Where Bathroom Vinyl Jobs Go Wrong
Vinyl rarely fails because it got wet. It fails at the edges of the job: a subfloor outside tolerance, an unsealed perimeter, an open pipe cut-out, or a threshold that nobody closed.
A waterproof core does not make a waterproof floor. Sealing the perimeter and every pipe and fixture cut-out is what turns a plank into a wet-area floor.
- Check flatness first. Rigid-core planks are commonly specified at about 3 mm over a 2 m straightedge. A bathroom with freshly lifted tile often dips 5-10 mm around the old drain, and that dip has to be filled with levelling compound before anything is clicked together.
- Confirm the substrate is dry and clean. A screed must be cured to the moisture limit stated by the plank manufacturer, and paint, adhesive residue, plaster and dust all have to come off the surface.
- Acclimatise the planks flat and unstacked in the bathroom for 24-48 hours at normal living temperature. Boxes that travelled in a cold van need that time more than boxes from a warm warehouse.
- Leave a 5-8 mm expansion gap at every wall, hidden by skirting or a bead, and fill it with flexible silicone. Never grout the perimeter and never use a rigid filler; a floor that cannot move will lift at the seams.
- Seal every penetration with neutral-cure silicone: WC pan, pedestal, pipe collars and bath panel. Fifteen minutes of work decides whether the floor survives a decade of wet feet.
Natural stone tile
18-20 mm
Ceramic tile
13-16 mm
Ultra-Quiet vinyl
7-8 mm
SPC or EPC vinyl
5-6 mm
Typical finished height above the structural floor, including adhesive, underlay and the plank itself. Ranges vary by product.
Build-up height is not a detail. Dropping from a 15 mm tiled floor to a 6 mm plank leaves a step at the doorway and a wider gap under a door that was undercut for tile. Measure door clearance before the order goes in, not after the last plank is clicked.
Design Directions: Tile Look, Stone Look or Wood Look
In a bathroom the surface pattern does three jobs at once: it sets the style, it hides what wet feet and hard water leave behind, and it decides how large the room feels.
Tile and stone looks
- Match the wall tile already in the room and the space stays visually quiet.
- Grey slate, quartzite and cement effects hide water spots better than a high-gloss finish.
- No grout lines to scrub, so daily cleaning takes seconds rather than minutes.
Wood looks
- Warmer and more forgiving in period homes and in bedrooms with an en-suite.
- Plank direction matters, so run planks along the longest wall in a narrow room.
- Light oak and whitewashed tones read bigger; dark walnut closes a small room in.
Manufacturers now print the same effects on one rigid core, so the visible difference between a tile-look plank and a wood-look plank is depth and reflection rather than performance. It is worth browsing the current tile-texture finishes to see how convincing the printing has become.
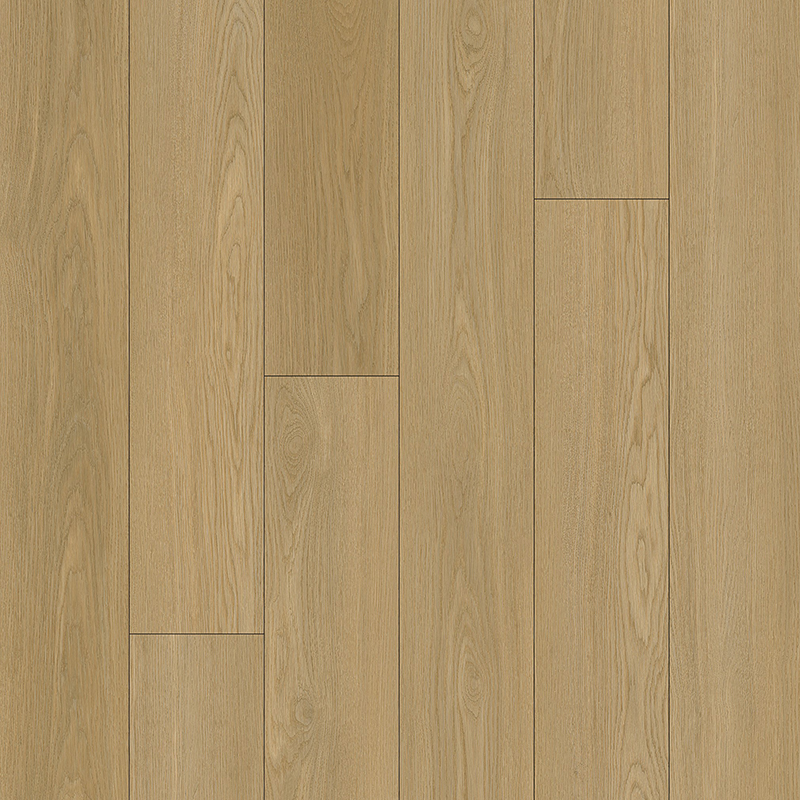
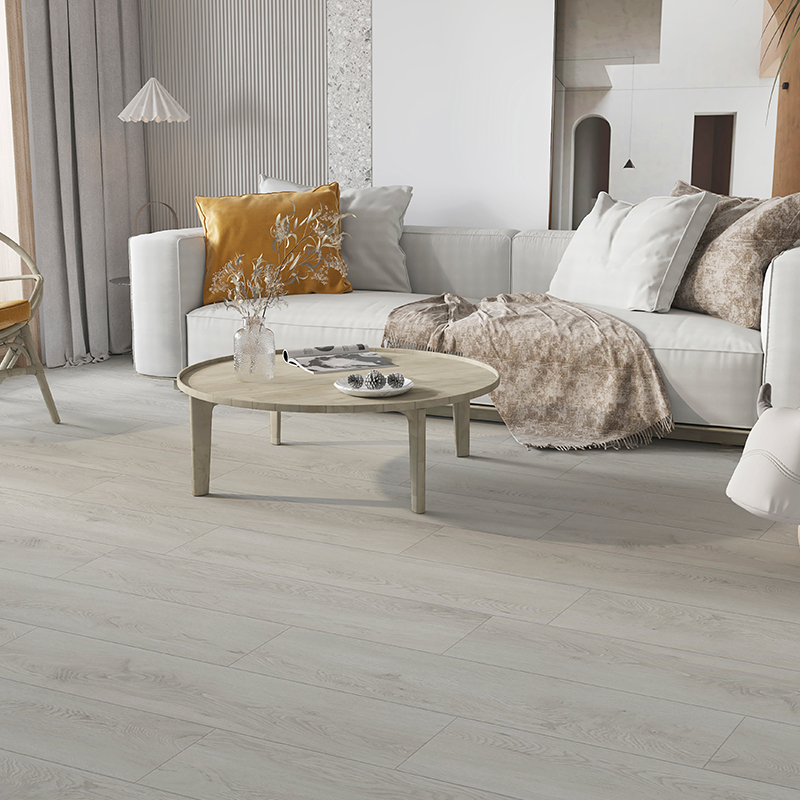 Whitewashed Oak Wood Pattern SPC Click Vinyl Plank FlooringWhitewashed oak wood-look SPC click vinyl with UV coating and Valinge click, waterproof for kitchens, bathrooms, and other moisture-prone residential or commercial areas.View Product →
Installation and Everyday Care in a Wet Room
A bathroom vinyl floor takes about a day to install and roughly five minutes a week to look after.
- Damp-mop with a pH-neutral cleaner and a microfibre pad. Flooding the floor pushes water towards the perimeter gap, which is the one weak point in the system.
- Wipe standing water around the bath and shower reasonably promptly. The core will not swell, but the sealed edges are what keep the space underneath dry.
- Put a mat at the doorway. Grit tracked in from outside is the main source of surface scratches on any vinyl floor.
- Fit felt pads under freestanding furniture and never drag a vanity unit across the planks.
- Check the silicone at the perimeter and around the WC once a year, and re-bead anything that has lifted.
Thicker is not automatically better, and a heavier wear layer is not automatically the right buy for a small room used by two people. The numbers that decide value are the core type, the wear layer and the slip rating, and all three are printed on the box. If two quotes do not line up, what to check before you buy walks through the specifications worth comparing.
An order of operations that saves money: flatten the subfloor, acclimatise the planks, click the floor, then spend the last hour on silicone. That final hour is the part most DIY installs skip.
Frequently Asked Questions
Is vinyl flooring a good choice for a bathroom?
Yes, if it is a rigid-core product and the job is finished properly. SPC, EPC and ABA planks are waterproof through the core, click together without grout joints, and handle bathroom humidity as long as the perimeter and every penetration are sealed with flexible silicone.
Does vinyl flooring get damaged by water?
The plank does not. The risk sits in the system around it: water reaching the subfloor through an unsealed edge or an open pipe cut-out can damage a timber substrate, trap moisture and cause odour. Sealing those edges is the whole job.
What thickness of vinyl flooring is right for a bathroom?
5-8 mm covers most residential bathrooms. A 4 mm plank can work over a perfect subfloor, and an 8 mm plank feels more solid and hides minor flatness variation better. Thickness should not be the deciding specification; core type, wear layer and slip rating matter more.
Can vinyl planks be laid over an existing tiled bathroom floor?
Sometimes. The tile must be sound, firmly bonded and flat within the tolerance stated by the plank manufacturer, and grout lines usually need filling or a levelling layer so they cannot print through. Loose tiles and high spots have to be removed first, so a full lift is often the faster route.
Specify the core for water, the wear layer for traffic, the surface for grip, and the colour for the room. Get those four in that order and a bathroom vinyl floor will outlast the fittings around it.


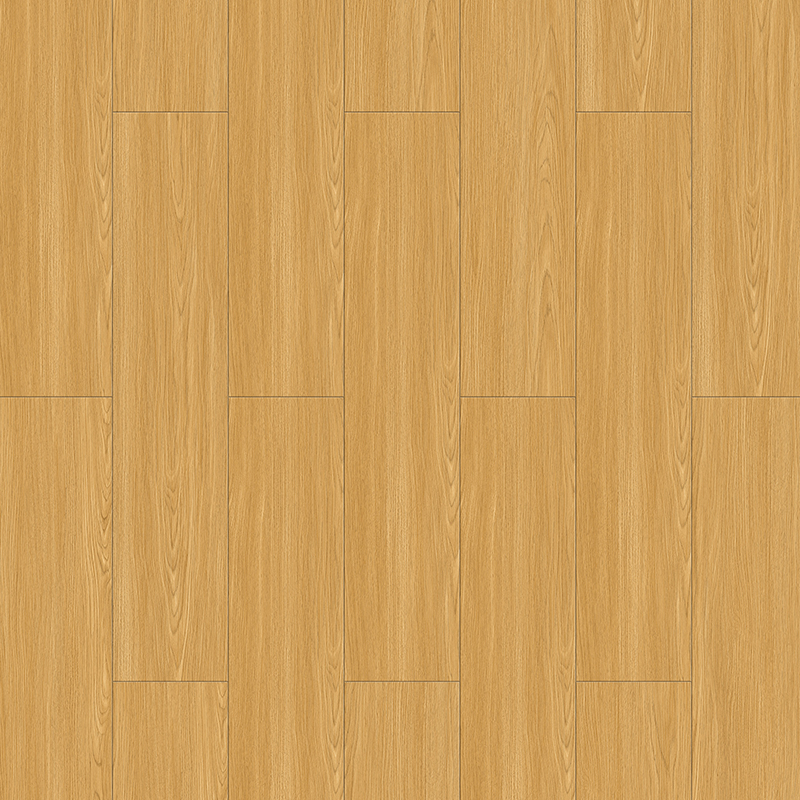
LET'S WORK TOGETHER
WELCOME TO JOIN!
-
+86-13616168066
-
[email protected]

-
+86-510-86525168
-
No.8 North Huanzhen Road, Mazhen,Xuxiake Town,Jiangyin City,Jiangsu Province,China
JOIN OUR MAILING LIST
Copyright © 2025 Jiangsu Herewin Environmental Technology Co., Ltd. All Rights Reserved. Vinyl Plank Flooring Manufacturers SPC Rigid Core Flooring Factory
