
 EN
EN
 English
 Español
 عربى
عربى 中文简体
中文简体

-
+86-13616168066

TEL:
-
+86-510-86525168

Fax:
-
No.8 North Huanzhen Road, Mazhen,Xuxiake Town,Jiangyin City,Jiangsu Province,China

Address:
Feel Free To Contact Us :
-
+86-13616168066
-
-

Oct. 09, 2026
Industry News
Bathroom LVT Floor Guide: Waterproof Cores, Slip Ratings and Installation
Content
- 1 Why Bathroom LVT Outperforms Laminate and Engineered Wood
- 2 Core Selection: SPC, WPC, EPC and What Each One Does in a Wet Room
- 3 Wet Slip Ratings: What R9, R10 and R11 Actually Mean
- 4 Installing in a Wet Area: Subfloor, Seams and Expansion Gaps
- 5 Style, Layout and Finishing Details That Survive Daily Use
- 6 Bathroom LVT Questions Buyers Ask Most
A bathroom is the one room in a house where the floor is meant to get wet. Shower splash, a bath mat that stays damp for hours, humidity that never quite clears: bathroom LVT floor systems are specified for exactly that environment, which is why the details of the plank matter far more here than in a hallway or a bedroom.
The practical questions are always the same. Will the seams hold? Will a rigid core stay flat over a subfloor that is not perfectly level? Will a smooth tile-look surface turn into a skating rink once it is wet? The answers come from core type, wear layer thickness and slip rating, not from the pattern on the sample board.
Why Bathroom LVT Outperforms Laminate and Engineered Wood
Luxury vinyl tile survives a bathroom because its core is waterproof rather than water-resistant. A rigid mineral or polymer core does not absorb water, does not swell along the edges, and does not depend on a sealed surface to survive a splash. Laminate and engineered wood fail for the opposite reason: their cores are wood-based, and swelling in a wood core is permanent.
Bathroom LVT
- Waterproof core, no swelling at the plank edges
- Handles standing water and repeated humidity swings
- Warm and slightly resilient underfoot, softer than porcelain
- Clicks over most flat subfloors with no adhesive
Laminate and engineered wood
- Wood-based core swells permanently once water reaches the joint
- Lifted edges trap more water and get worse every month
- Needs silicone sealing and fast drying after every shower
- Repair usually means lifting and replacing a whole plank run
LVT, or luxury vinyl tile, is a layered flooring product: a printed design layer sits over a waterproof core, and a transparent wear layer protects that design from foot traffic, cleaning agents and water.
The layer stack matters more than the marketing name. A 0.3 mm wear layer is reasonable for a guest bathroom used a few times a week, while 0.5 mm holds up better in a family bathroom used twice a day. Cores vary just as widely, so it is worth reading how LVT layers and cores are built before comparing quotes, because two planks that look identical on a shelf can behave very differently after a year of showers.
Core Selection: SPC, WPC, EPC and What Each One Does in a Wet Room
For a bathroom, choose a fully waterproof core - SPC, WPC, EPC or a co-extruded ABA build - and skip anything described as wood-based or moisture-resistant rather than waterproof. The two words are not interchangeable on a specification sheet.
0.3 to 0.5 mmWear layer range for residential bathroom use
4 to 8 mmTypical total thickness of a rigid click core
R10Slip class commonly specified for wet rooms
| Core type | Water behavior | Bathroom fit | Watch-outs |
| SPC, stone plastic composite | Waterproof, mineral-filled rigid core | Best all-round choice for a wet room | Heaviest option, hardest underfoot, needs a flat subfloor |
| WPC, wood plastic composite | Waterproof, higher vinyl content | Very good, with a warmer feel underfoot | Thicker profile, so check door clearances first |
| EPC, engineered polymer composite | Waterproof, lower density core | Strong for renovations and fast installs | Lighter core, so subfloor flatness matters even more |
| ABA, co-extruded multi-layer | Waterproof core, formaldehyde-free claim | Useful where indoor air quality is the priority | Confirm the click system and the wet-area warranty |
Read the warranty wording, not the showroom label. A bathroom-rated warranty should name the wet area explicitly and state whether a perimeter seal is required. Surface-only waterproof claims usually stop at the decor layer.
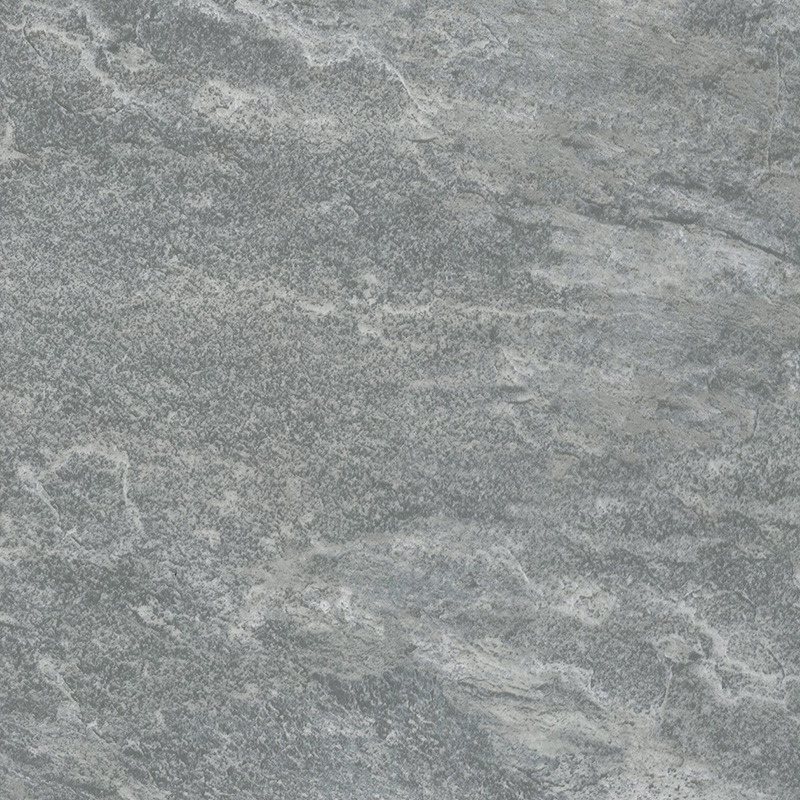 Gray Slate-Style EPC Click Vinyl Plank FlooringWaterproof EPC/SPC/ABA click vinyl with slate texture and anti-slip surface, useful for bathroom floors where a waterproof core and wet-area safety matter.View Product →
Wet Slip Ratings: What R9, R10 and R11 Actually Mean
A bathroom floor is used barefoot and wet, which makes the slip rating a safety specification rather than a comfort feature. Under the DIN 51130 test a person wearing shoes walks an oiled ramp at an increasing angle, and the result is an R class. In a wet room, R10 is the practical starting point and R11 is a sensible minimum inside the shower zone.
R9 Acceptance angle 6 to 10 degrees Fine for dry rooms. In a bathroom it is a risk, especially on a smooth or high-gloss surface.
R10 Acceptance angle above 10 up to 19 degrees The usual minimum for a family bathroom and the class most often written into renovation specs.
R11 Acceptance angle above 19 up to 27 degrees Textured and clearly grippier, a good choice for shower zones and older users.
Angle classes are not the only number in play. In US specifications, ANSI A326.3 asks for a wet DCOF of 0.42 or higher, measured on a clean, level surface. That test does not know about soap residue, conditioner or a bath mat that has been on the floor for a month, so treat 0.42 as a floor value and not as a target.
A polished, mirror-gloss plank is the one finish to avoid in a wet room. Embossed-in-register textures and matt finishes look softer anyway, and they behave better underfoot once soap is involved.
Installing in a Wet Area: Subfloor, Seams and Expansion Gaps
Flatness decides whether a rigid-core plank stays clicked together. Most manufacturers call for no more than about 3 mm of deviation under a 2 m straightedge, and a bathroom floor that fails that test will show open joints long before the wear layer shows any wear.
- Measure before you buy. Check the slab or plywood with a 2 m straightedge and fill low spots with a patching compound. Leveling a concrete bathroom floor costs less than replacing a tented floor later.
- Acclimatize the cartons. Stack boxes flat in the room for 24 to 48 hours at normal living temperature. Rigid cores respond to heat, and installing cold planks in a warm room is how end joints open up.
- Control moisture from below. Over a concrete slab, lay a manufacturer-approved moisture barrier. The vinyl core will not care, but trapped vapor can reach the joints and the finish underneath.
- Start from a chalk line, not from a wall. Bathroom walls are rarely square, and a bowed wall pushes the whole field out of alignment within three rows.
- Hold the expansion gap. Leave roughly 5 to 8 mm at every wall and fixed object. A bathroom has more fixed objects than most rooms, and each one needs that gap.
- Seal only the wet perimeter. A bead of neutral-cure silicone at the tub, shower tray and toilet base keeps splash out of the joint. Sealing the entire perimeter is unnecessary and can trap moisture.
Never butt a plank tight against a bathtub or a pipe collar. A gap that looks untidy for one week is cheaper than a floor that tents under a vanity a summer later. If a fitter tells you the gap is optional in a small room, treat that as a warning sign.
Style, Layout and Finishing Details That Survive Daily Use
Tile-look LVT is the safer visual choice in a small bathroom, especially where the shower has no separate enclosure. Wood-look planks work well when the room is larger, better lit, and laid out as a wet room with a defined shower zone.
- Plank format: a 300 x 600 mm tile-look format reads as stone, while narrow planks read as timber.
- Herringbone: needs a near-square format and creates more offcuts, so budget 10 to 15 percent extra material.
- Offset brick: keep short end joints staggered by at least 200 mm so load is not concentrated on one line.
- Color: mid-tone grays and warm neutrals hide water spots better than near-black or glossy white surfaces.
Finishes now carry most of the visual choice. Embossed-in-register surfaces, matt treatments and stone textures all sit on the same rigid core, so you can browse tile-texture finishes and compare them against a real stone sample in your own lighting before committing.
A bathroom is the smallest room in the house with the highest concentration of water, cleaning chemicals and bare skin. An extra afternoon spent on core selection, wear layer and slip rating pays back every morning for the next decade.
For most renovation briefs, two directions cover the ground. A light, cool-toned wood pattern keeps a small room feeling open, while a dark marble-look tile plank delivers a hotel result without grout maintenance.
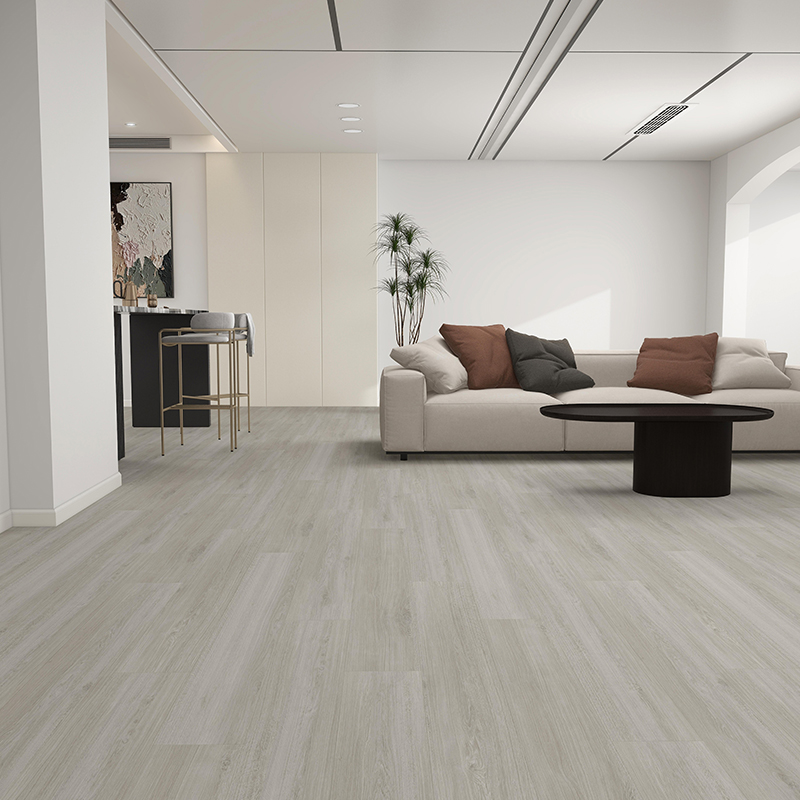 Light Grey Wood Pattern SPC Click Vinyl Plank FlooringLight grey wood-look SPC click vinyl with matte UV coating, useful for smaller rooms where a cool-toned floor keeps the space feeling open.View Product →
Where the room is larger or the light is good, dark stone-look planks with white veining read as a deliberate design decision rather than a substitute for marble.
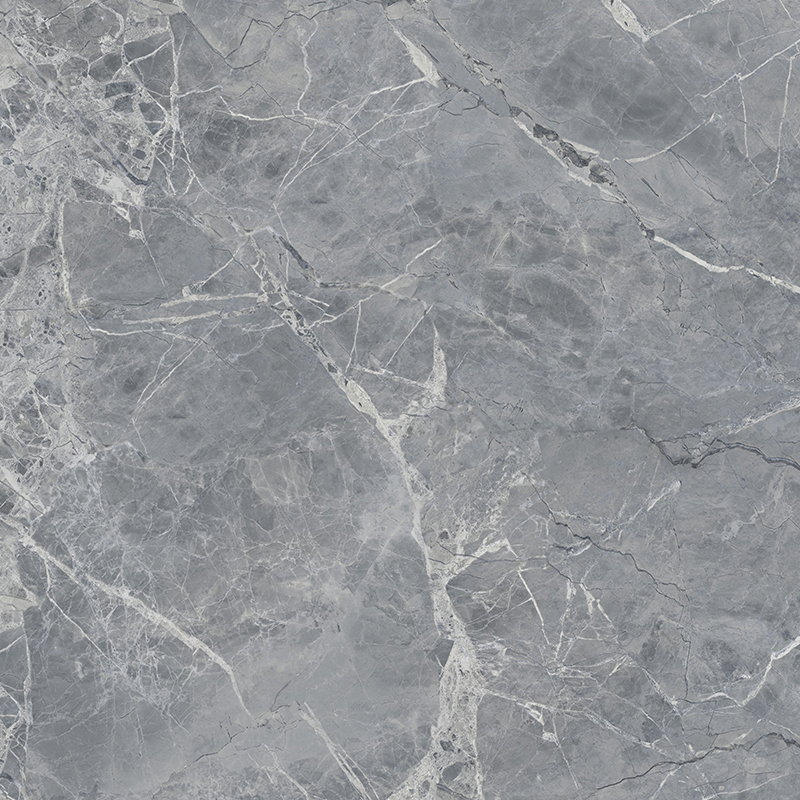 Custom White Veins Dark Grey Marble EPC Click Vinyl Plank FlooringDark grey marble-look EPC click vinyl with flowing white veins, useful for larger or well-lit rooms where a bold stone effect is intended.View Product →
Bathroom LVT Questions Buyers Ask Most
Does bathroom LVT have to be glued down?
Most rigid click planks are designed as a floating floor, and that is acceptable in a bathroom as long as the expansion gap is respected at every fixed object. Some installers still prefer a full-spread adhesive in small wet rooms because it reduces movement and noise. Both approaches work when the subfloor is flat and dry.
Can LVT be laid over existing bathroom tiles?
Only when the existing tile is sound, well bonded and the grout lines are filled and leveled. Grout joints that are left proud transmit point loads into the new click joints, and that is how a floating floor starts to separate. Height is the second issue: a 5 to 8 mm plank plus leveling compound can leave the bathroom sitting above the hallway.
How long does a bathroom LVT floor last?
A residential plank with a 0.3 to 0.5 mm wear layer typically gives 10 to 20 years in a bathroom. In practice the wear layer is rarely the limit. Perimeter sealing, subfloor flatness and how quickly standing water is wiped up decide whether the floor looks new after ten years or tired after four.
Will mold grow under a vinyl floor?
The vinyl core itself does not feed mold, but trapped moisture beneath a floating floor can support it. A moisture barrier over concrete, a silicone bead around the tub and shower, and prompt drying after a leak are the three measures that keep the space under the planks dry.
The short version: a waterproof core, a slip class of R10 or better, a subfloor flat to about 3 mm under a 2 m straightedge, and a properly sealed wet perimeter. Get those four right and the only remaining decision is the pattern.




LET'S WORK TOGETHER
WELCOME TO JOIN!
-
+86-13616168066
-
[email protected]

-
+86-510-86525168
-
No.8 North Huanzhen Road, Mazhen,Xuxiake Town,Jiangyin City,Jiangsu Province,China
JOIN OUR MAILING LIST
Copyright © 2025 Jiangsu Herewin Environmental Technology Co., Ltd. All Rights Reserved. Vinyl Plank Flooring Manufacturers SPC Rigid Core Flooring Factory
