
 EN
EN
 English
 Español
 عربى
عربى 中文简体
中文简体

-
+86-13616168066

TEL:
-
+86-510-86525168

Fax:
-
No.8 North Huanzhen Road, Mazhen,Xuxiake Town,Jiangyin City,Jiangsu Province,China

Address:
Feel Free To Contact Us :
-
+86-13616168066
-
-

Sep. 30, 2026
Industry News
Vinyl Flooring for Kitchen: SPC vs EPC Cores, Specs, and Installation Guide
Content
- 1 Why Kitchen Floors Fail Faster Than Any Other Room
- 2 SPC, EPC and ABA Cores Compared for Kitchen Use
- 3 The Kitchen Specs That Actually Decide Performance
- 4 Subfloor Preparation and Installation Over Existing Floors
- 5 Pattern Choices for Kitchens: Wood, Tile Textures and EIR
- 6 Cleaning, Heat and Ten-Year Maintenance
- 7 Frequently Asked Questions
Kitchen flooring is judged by a harsher standard than any other room in the house. A bathroom sees water in one corner; a kitchen sees it at the sink cabinet, under the dishwasher, in front of the fridge, and across every square metre that gets mopped twice a week.
That is why click-lock vinyl has become the default choice for kitchen renovations that have to be finished over a weekend. But "vinyl" covers four different core constructions, and the core, the wear layer and the subfloor preparation decide whether the floor still looks right after five winters of heating cycles.
Waterproof core, flat subfloor, correct wear layer. Those three variables decide whether a kitchen vinyl floor lasts five years or fifteen.
Why Kitchen Floors Fail Faster Than Any Other Room
Kitchen floors fail for three predictable reasons: standing water at the sink and dishwasher, heat cycling around the oven and refrigerator, and frequent cleaning with alkaline or solvent-based products.
- Water at the plank edge. A slow drip under the sink pools against the joint long before anyone notices. A waterproof core survives this; an MDF-backed laminate swells within hours.
- Heat cycling. Planks expand and contract with oven heat and seasonal humidity. A floor pinned by cabinets on two sides has nowhere to move, and the seam nearest the oven usually lifts first.
- Point loads. A loaded fridge concentrates 80 kg or more on a small footprint. Over a hollow spot in the subfloor, that pressure flexes the click joint until the tongue cracks.
- Cleaning chemistry. Ammonia sprays and abrasive pads dull the wear layer, while steam mops push heat and moisture straight into the locking profile.
A kitchen floor is not judged on how it looks on installation day. It is judged on the morning after the dishwasher hose lets go.
SPC, EPC and ABA Cores Compared for Kitchen Use
SPC is the default kitchen core, because its rigid stone-polymer core keeps its shape under heat and water; EPC is lighter and warmer underfoot for retrofit work; ABA adds a co-extruded core with no added formaldehyde for homes where indoor air quality decides the purchase.
| Core | Construction | Best kitchen use | Trade-off |
| SPC | Rigid mineral-filled stone-polymer core, 4.0 to 6.5 mm | Main kitchen floor, high traffic, heavy appliances | Firmer and cooler underfoot, needs a flat substrate |
| EPC | Engineered polymer core, lighter and more flexible | Renovations floated over existing tile, upper floors | Less rigid, so point loads can telegraph through |
| ABA | Multi-layer co-extruded core, no added formaldehyde | Family kitchens and open-plan living areas | Smaller pattern range than SPC |
| Ultra-quiet | Noise-damping core with embossed-in-register surface | Kitchen-diners where hard floors echo badly | Thicker build-up, which affects door clearances |
Specification view For a standard family kitchen, a rigid SPC plank at 4.5 to 5.5 mm with a 0.3 mm wear layer covers almost every requirement a household will ever place on it. Step up to a 0.5 mm wear layer only if the kitchen opens onto a corridor that takes outdoor shoes.
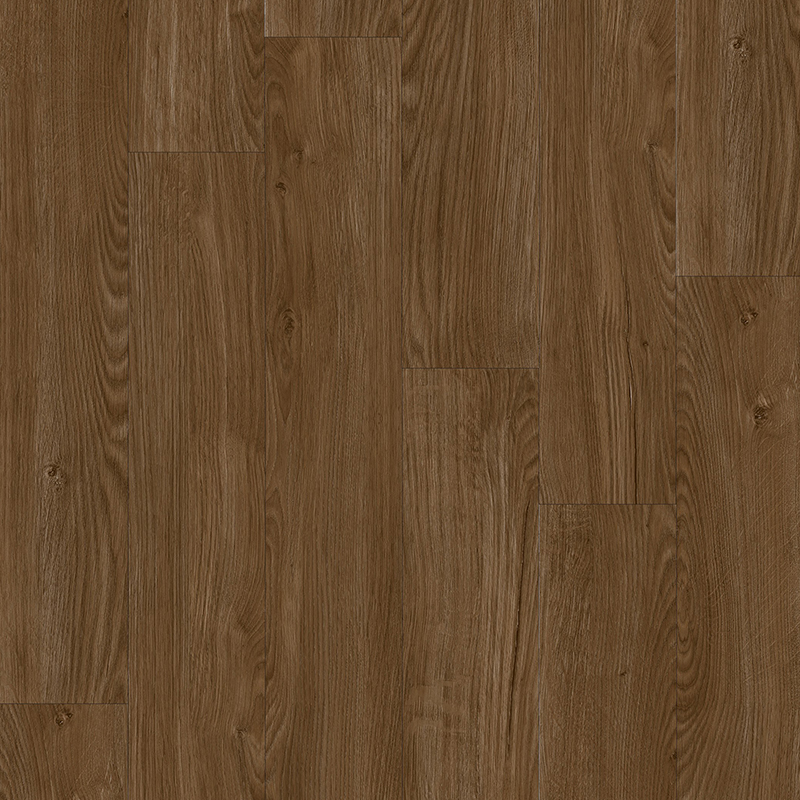
Pattern choice is where most buyers spend their time and where the least money is lost. Wood grain in a natural oak tone is the safest resale choice, and a lighter print hides dust between cleans far better than a dark walnut.
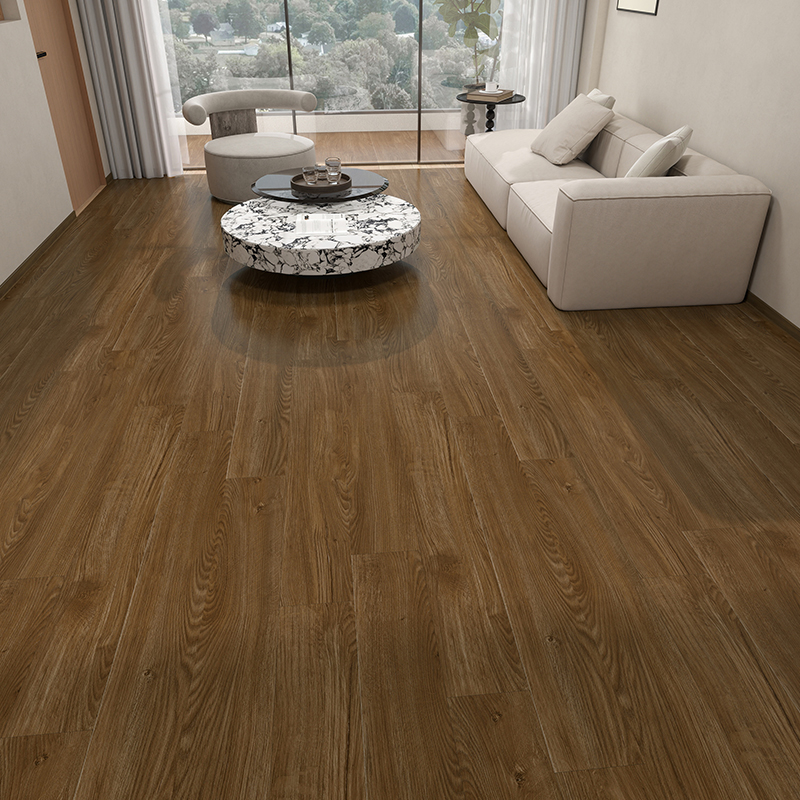 Natural Oak Wood Pattern SPC Click Vinyl Plank FlooringThe Natural Oak Wood Pattern SPC Click Vinyl Plank Flooring features a soft 5–10 gloss finish that recreates the authentic appearance of real wood. Its detailed oak gr...View Product →
The Kitchen Specs That Actually Decide Performance
Four numbers on a vinyl specification sheet matter more than the pattern: wear-layer thickness, total plank thickness, the click profile, and the flatness tolerance the manufacturer will actually honour.
0.3 mm
Wear layer that suits a kitchen floor in daily residential use
4 to 6 mm
Total plank thickness on a rigid core before underlayment
3 mm / 2 m
Maximum flatness deviation tolerated across a straight edge
8 to 10 mm
Perimeter expansion gap left at every wall and pipe
Wear layers are sold in mils and millimetres, and the two scales get mixed up constantly. A 12 mil layer is 0.3 mm, which is the residential benchmark. An 8 mil layer is 0.2 mm and belongs in a bedroom, not in front of a sink, because the traffic lane between the counter and the stove will show grey within three or four years. A 20 mil layer is 0.5 mm and is commercial grade; in a domestic kitchen it simply gives you more margin for error.
Click profile matters just as much. A locking system with a reinforced tongue holds under a fridge that is dragged out twice a year, while a thin single-rib profile can shear on the first move. Ask for the joint strength data, not just the click type name.
Subfloor Preparation and Installation Over Existing Floors
Click-lock vinyl can be laid straight over most existing hard floors, including ceramic tile, provided the surface is flat within roughly 3 mm over a 2 m span, dry, and free of wax, loose grout and adhesive residue.
Float over the existing floor
- Sound tile, plywood, concrete and sheet vinyl are all acceptable substrates.
- Saves one to two days of demolition and avoids disturbing old floor coverings.
- Adds 4 to 6 mm of height, which shows up at thresholds and appliance gaps.
- Requires underlayment only where the manufacturer specifies it.
Strip back to the subfloor
- Necessary when the old floor is cupped, loose or more than 3 mm out of flat.
- Lets you inspect for water damage around the sink and dishwasher first.
- Costs more in labour and disposal but removes every doubt about the base.
- Gives a clean surface for levelling compound before planks go down.
Whichever route you choose, the flatness check is not optional. The tolerance that click floors actually allow is tighter than most homeowners expect, and a loaded fridge sitting on a 2 mm hollow will always find the weakest joint first.
- Acclimatise the cartons flat in the room for 24 to 48 hours at normal living temperature.
- Check flatness with a 2 m straight edge and mark every hollow deeper than 3 mm.
- Fill the hollows with cement-based levelling compound and let it cure fully.
- Vacuum the substrate and confirm an expansion gap at every wall, pipe and door frame.
- Start the first row against the longest straight wall and hold a 5 to 10 mm perimeter gap.
- Cut around the sink cabinet and dishwasher, then finish with skirting or a trim profile.
The dishwasher is the most common single source of kitchen floor failure. If the appliance has leaked before, or the inlet hose is more than five years old, replace it before laying a new floor over the cabinet base. No core survives a leak that runs quietly for three weeks.
Where a new floor has to sit over an existing tile bed on an upper level, lighter EPC planks are easier to carry, cut and manoeuvre room to room without raising the finish height unnecessarily.
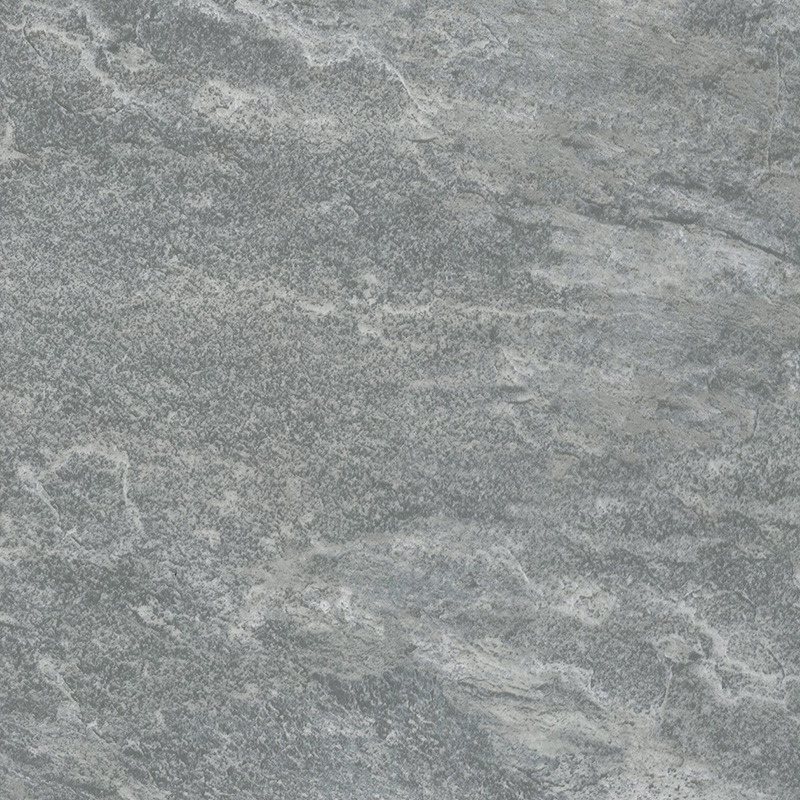
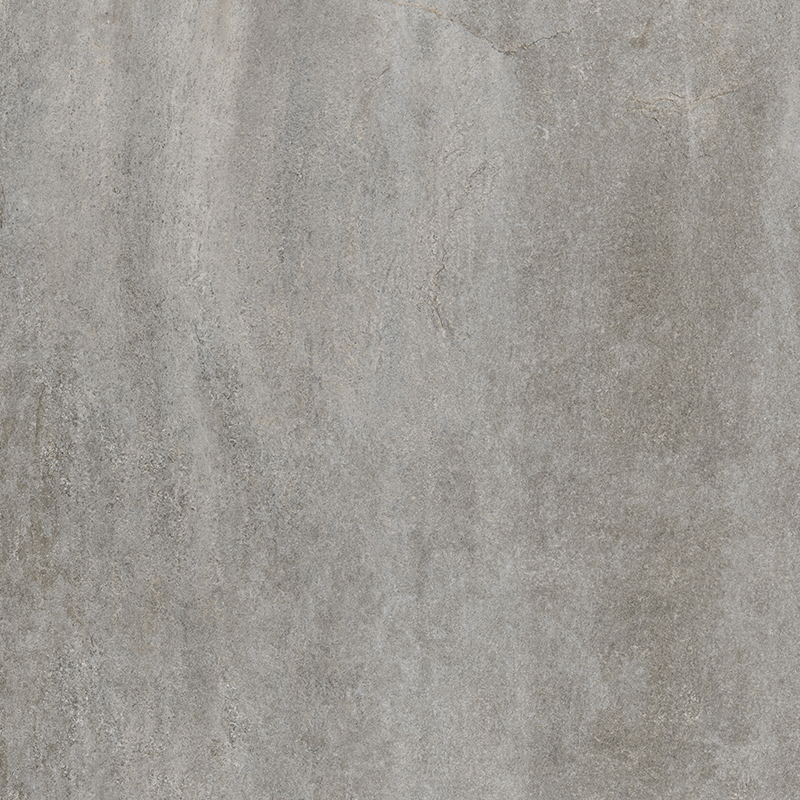 Grey Quartzite Tile Texture EPC Click Vinyl Plank FlooringThe Grey Quartzite Texture EPC Click Vinyl Plank Flooring is inspired by natural stone, showcasing a sophisticated and elegant grey tone. The fine quartzite texture co...View Product →
Pattern Choices for Kitchens: Wood, Tile Textures and EIR
In a kitchen, a tile-texture plank usually reads as the most intentional choice; a wood pattern reads warmer and suits open-plan layouts; an embossed-in-register surface adds depth that hides scuffs better than a flat matt print.
Tile texture
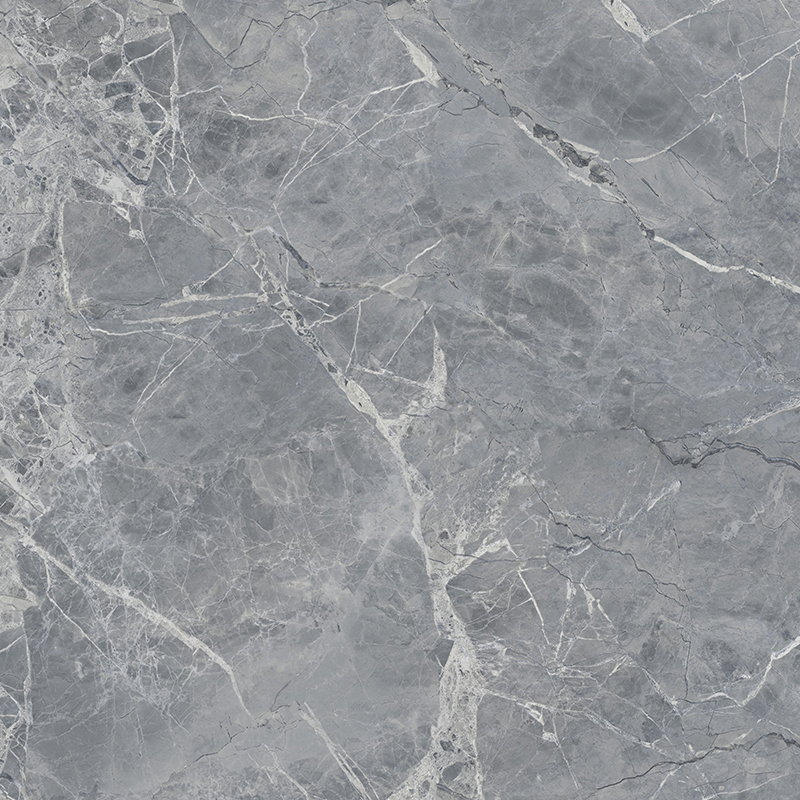
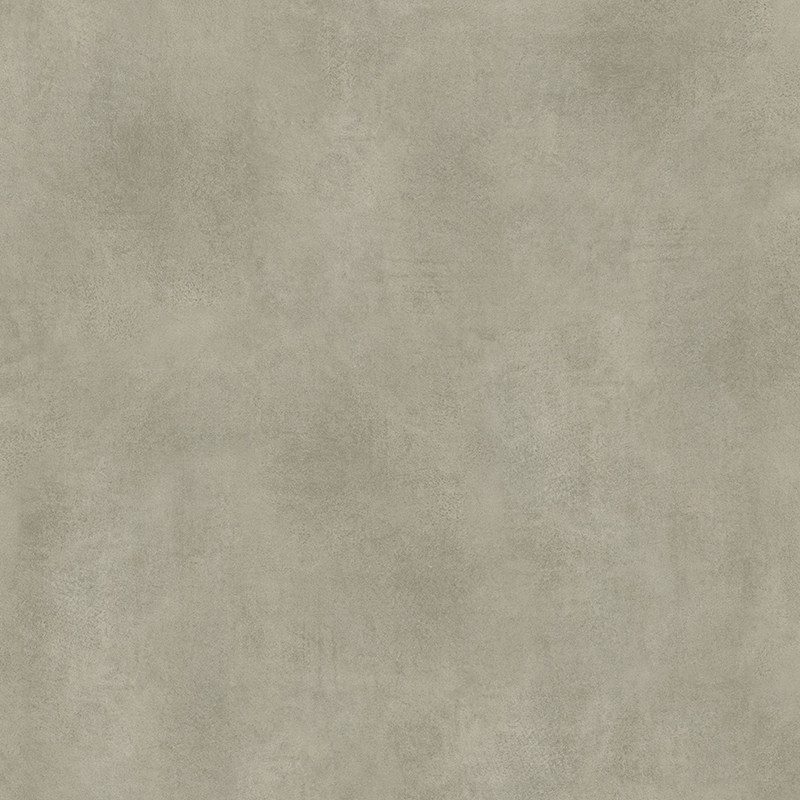
Digital stone and cement prints in a matt register hide water spotting and sit correctly against a splashback. The strongest option for a closed galley kitchen.
Wood pattern
Long planks run visually into an adjacent living area and make a narrow kitchen feel deeper. Natural oak and pale beech tones handle kitchen light best.
EIR and gloss
Embossed-in-register follows the printed grain, so light breaks across the surface instead of flattening it. High gloss needs more wiping; matt forgives more.
Slip resistance deserves more attention than it gets. Near a sink run or a fridge with an ice dispenser, look for an R10 rating or better, and check the surface with wet hands before ordering a full carton. If you want the tile look without a grout line to scrub, the tile texture range is the place to start.
Plank direction rule of thumb: run boards parallel to the longest wall and perpendicular to the joists on a timber subfloor. A 1220 mm plank laid diagonally in a 3 m galley kitchen wastes 12 to 15 percent of the cartons.
Noise is the other open-plan problem. A hard floor in a kitchen-diner reflects everything, from chair legs to the dishwasher cycle, so a quieter core with an oak-grain surface keeps the room usable at normal conversation volume.
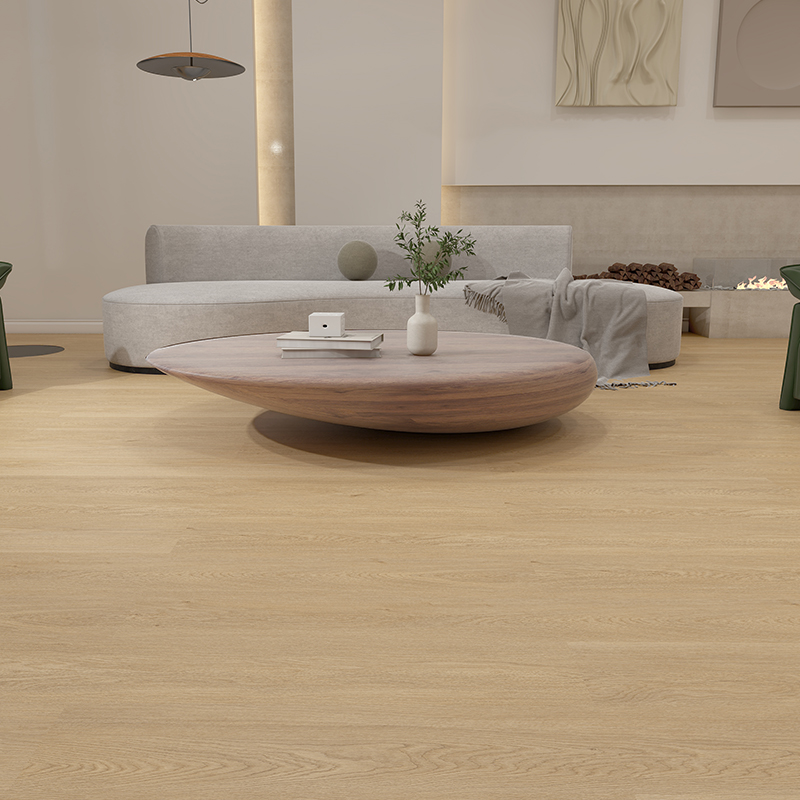 Light Natural Oak Grain Embossed in Register Ultra-Quiet Click Vinyl Plank FlooringThe Light Natural Oak Grain Embossed in Register Ultra-Quiet Click Vinyl Plank Flooring showcases a delicate and layered wood texture, capturing the warm tones and nat...View Product →
Cleaning, Heat and Ten-Year Maintenance
Kitchen vinyl survives on three habits: dry grit removal, pH-neutral damp mopping, and no steam above the temperature limit printed in the warranty.
- Sweep or vacuum grit daily. A grain of sand under a stool leg does more damage than a dropped knife.
- Damp mop with a pH-neutral cleaner and a microfibre head, wrung until barely wet.
- Wipe sink and dishwasher spills within a few minutes rather than at the end of the evening.
- Never steam mop a floating floor; heat drives moisture into the locking profile.
- Avoid ammonia, bleach sprays and abrasive pads, which dull the wear layer and leave a visible traffic lane.
- Fit felt pads under stools and place a mat at the garden door where grit enters.
A 0.3 mm wear layer is only 0.3 mm of usable surface. Aggressive weekly scrubbing removes it in two or three years, while a neutral cleaner and a microfibre mop leave it intact for ten. Replacement cost, not purchase price, is what separates a cheap kitchen floor from an expensive one.
Frequently Asked Questions
Is vinyl flooring a good choice for a kitchen?
Yes. A vinyl plank with a waterproof core is the most practical resilient floor for a kitchen because spills at the sink and dishwasher cannot swell the core the way they swell laminate or engineered wood. The limiting factors are heat tolerance near an oven, subfloor flatness, and wear-layer thickness in the traffic lane.
Should I choose SPC or EPC for a kitchen floor?
Choose SPC for a main kitchen floor, especially under a fridge or range, because its rigid mineral core holds the click joint under point loads. Choose EPC when you are floating over existing tile, when weight matters, or when the floor sits above a bedroom and you want a warmer, quieter feel underfoot.
Can vinyl plank be installed over existing tile in a kitchen?
Yes, provided the tile is sound, flat within about 3 mm over a 2 m span, clean and dry. Fill deep grout lines with levelling compound, remove wax or grease, and leave an 8 to 10 mm expansion gap at every wall. Loose or hollow tile must come out first.
How long does vinyl flooring last in a kitchen?
A 0.3 mm or thicker wear layer on a rigid core typically lasts 10 to 20 years in a residential kitchen with normal cleaning. A builder-grade 0.2 mm layer can show a grey traffic lane between the counter and the stove within three to five years, long before the planks themselves fail.
Order 10 percent more material than the measured area. Kitchen layouts generate more offcuts than a plain rectangular room, and a discontinued print is impossible to match two years later.



LET'S WORK TOGETHER
WELCOME TO JOIN!
-
+86-13616168066
-
[email protected]

-
+86-510-86525168
-
No.8 North Huanzhen Road, Mazhen,Xuxiake Town,Jiangyin City,Jiangsu Province,China
JOIN OUR MAILING LIST
Copyright © 2025 Jiangsu Herewin Environmental Technology Co., Ltd. All Rights Reserved. Vinyl Plank Flooring Manufacturers SPC Rigid Core Flooring Factory
